
Choose a pattern, check that it fits your wall and add the whole set to your cart in one click. No need to count panels or plan the spacing – every pattern comes with its dimensions and a layout guide.
The panels are ready to paint. Painted in the wall colour they add an elegant texture; in a contrasting colour they become a bold accent.
- 1. Choose a pattern
- 2. Glue it up following the drawing
- 3. Paint it together with the wall
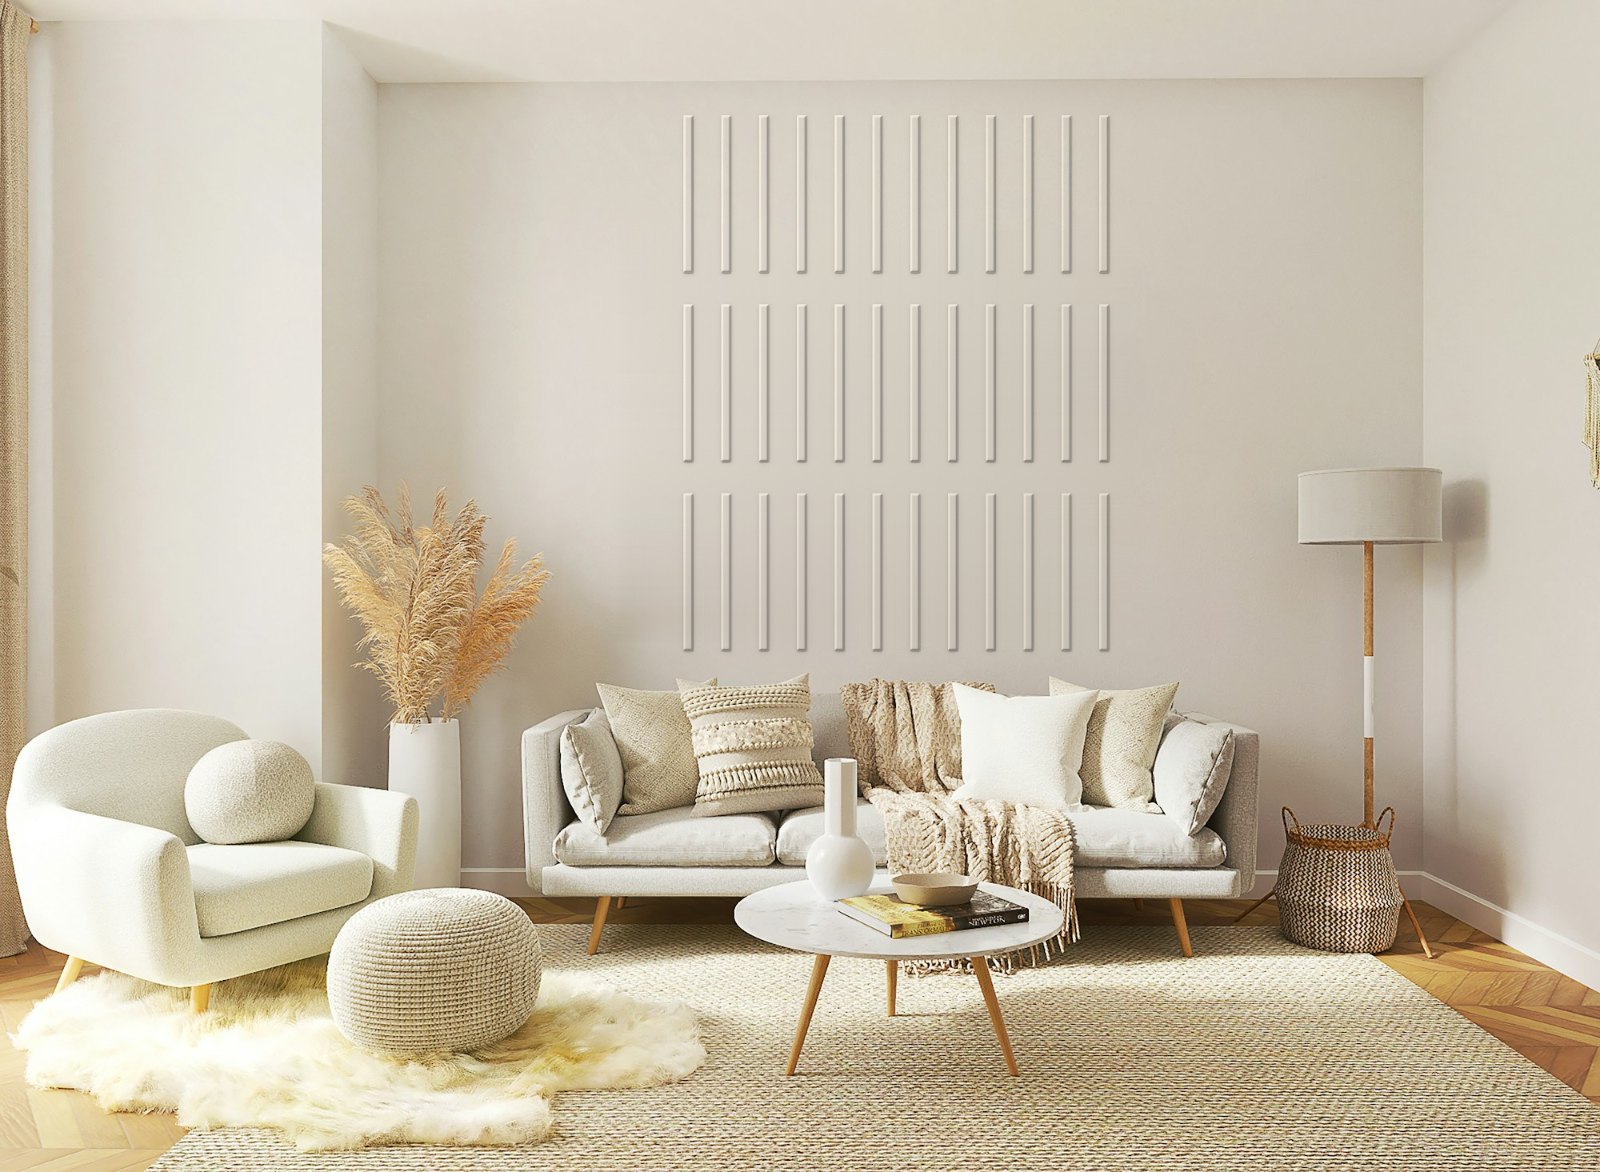
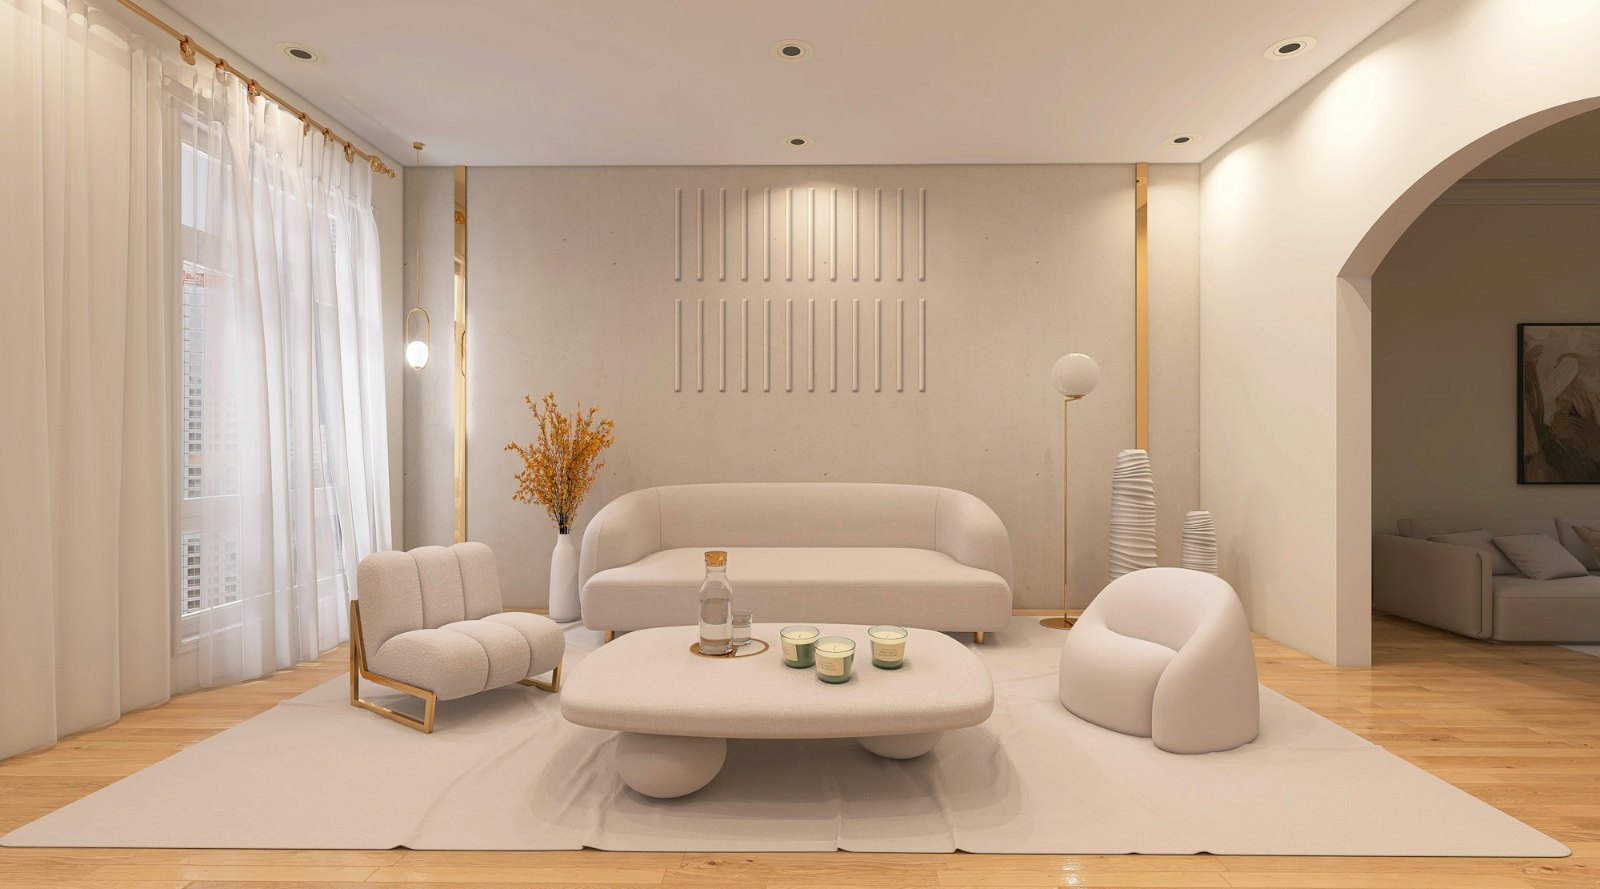
Slats
TV wall, hallway, narrow section of wall
- Pattern size
- 135 × 230 cm
- Wall needed
- min. 180 cm wide
Set includes
- 6 packs slats 50 × 3 cm (48 pcs)
Red numbers on the drawing are the gaps between panels in cm.
How to arrange
- Slats vertical, 12 columns × 4 rows
- Horizontal gap: 9 cm (12 cm spacing)
- Vertical gap: 10 cm
- Centre the pattern on the wall or on the furniture below it.
Floor-to-ceiling pattern. On a 250 cm wall leave 10 cm at the floor and ceiling; on a 260 cm wall, 15 cm.
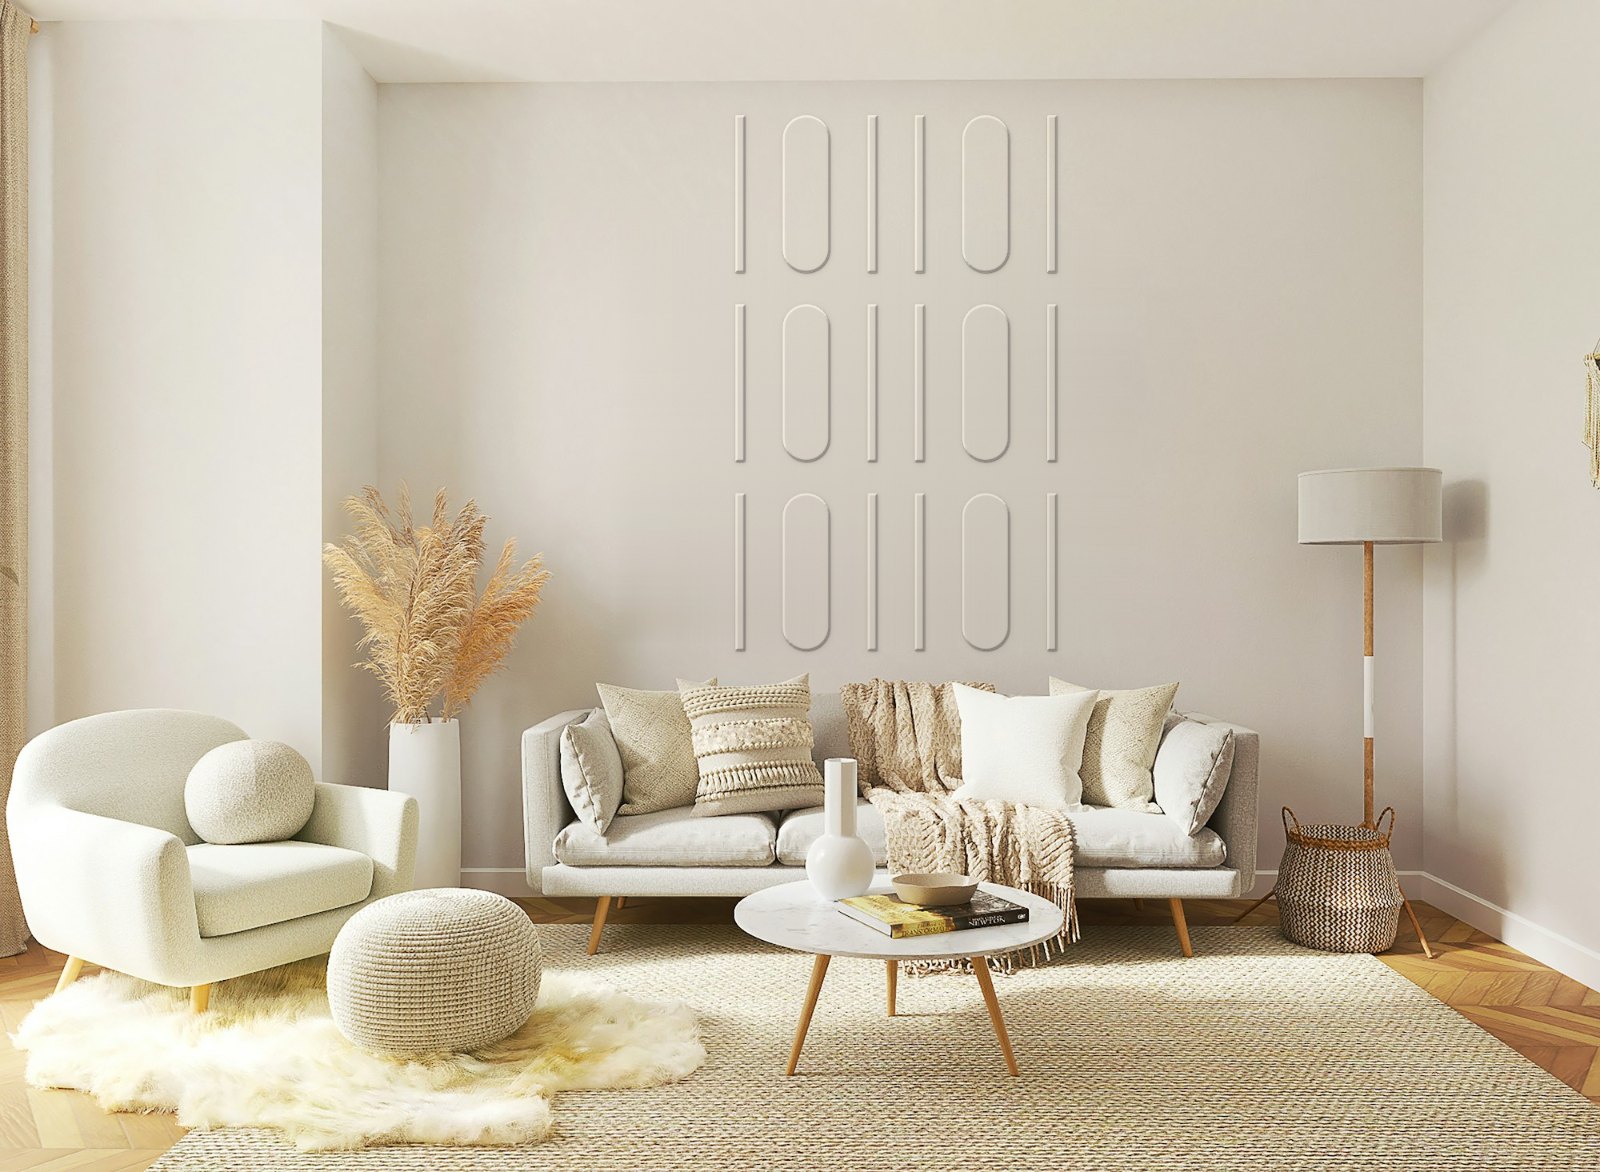
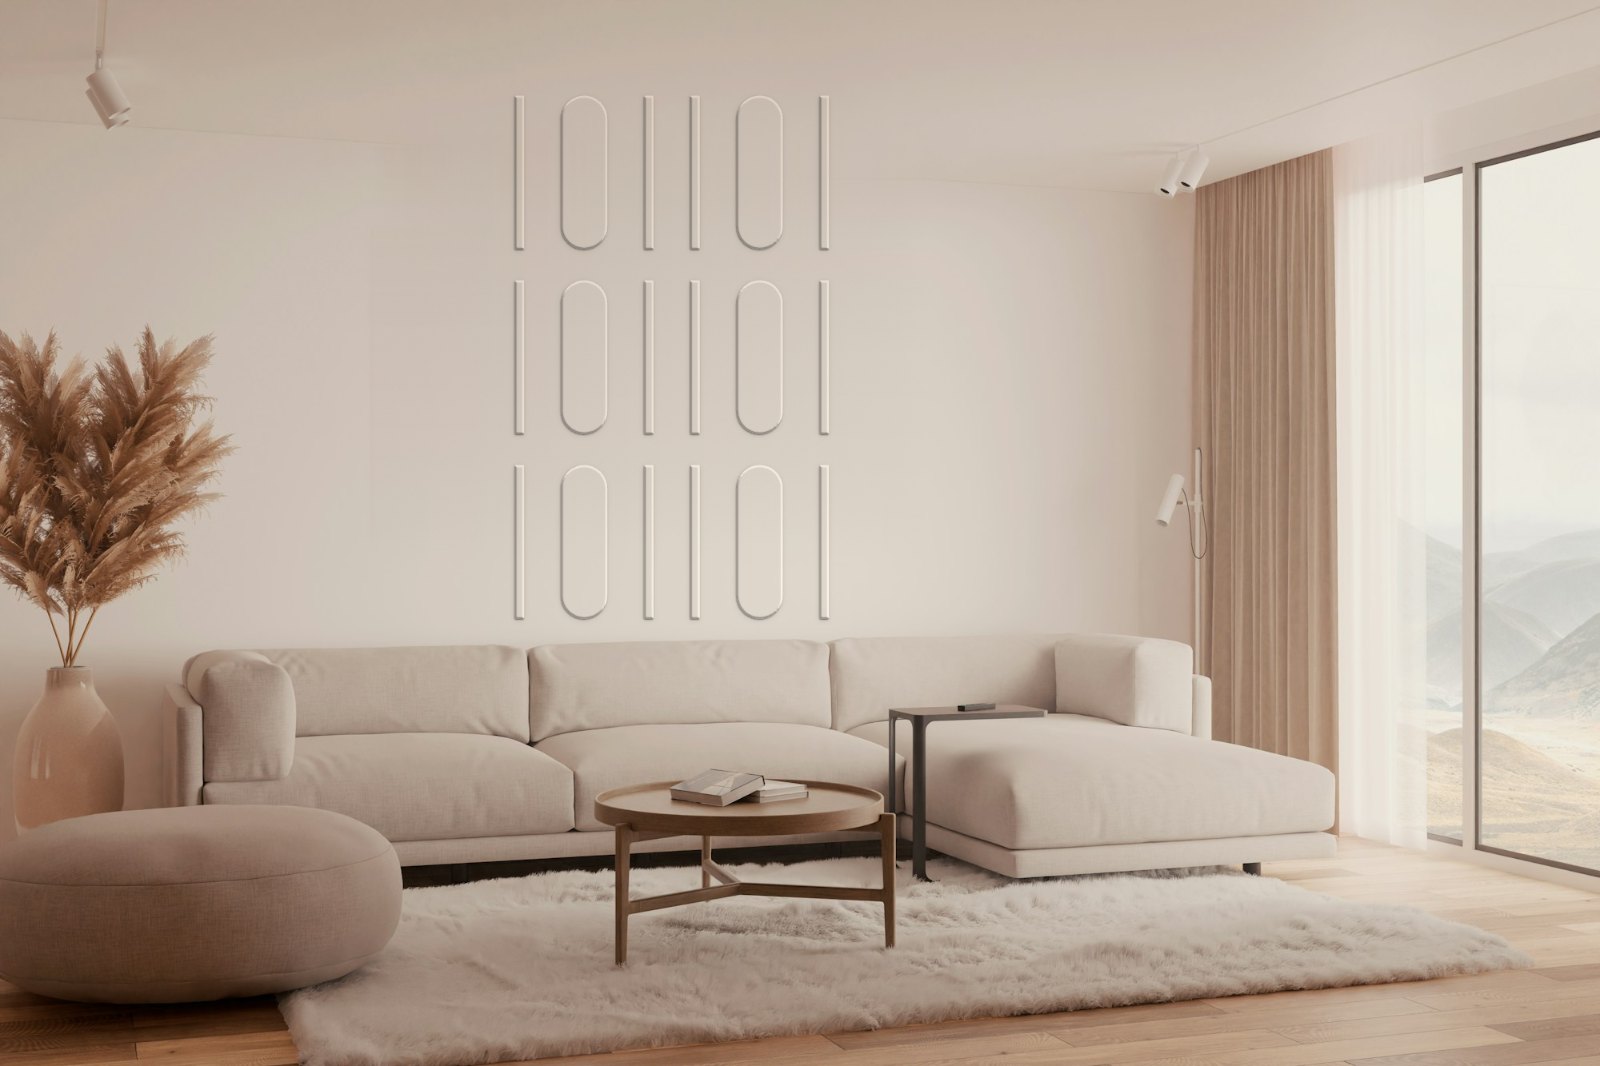
Duet: ovals and slats
Alcove, wall by a desk, a strip of about 1 m
- Pattern size
- 102 × 230 cm
- Wall needed
- min. 150 cm wide
Set includes
- 2 packs slats 50 × 3 cm (16 pcs)
- 1 pack ovals 50 × 15 cm (8 pcs)
Red dimensions on the drawing are the gaps between panels (cm).
How to arrange
- Column order: slat, oval, slat, slat, oval, slat
- Each column has 4 pieces stacked vertically
- Gap between columns: 12 cm
- Vertical gap: 10 cm
- Centre the pattern on the wall or on the furniture below it.
Floor-to-ceiling pattern. On a 250 cm wall leave 10 cm at the floor and ceiling; on a 260 cm wall, 15 cm.
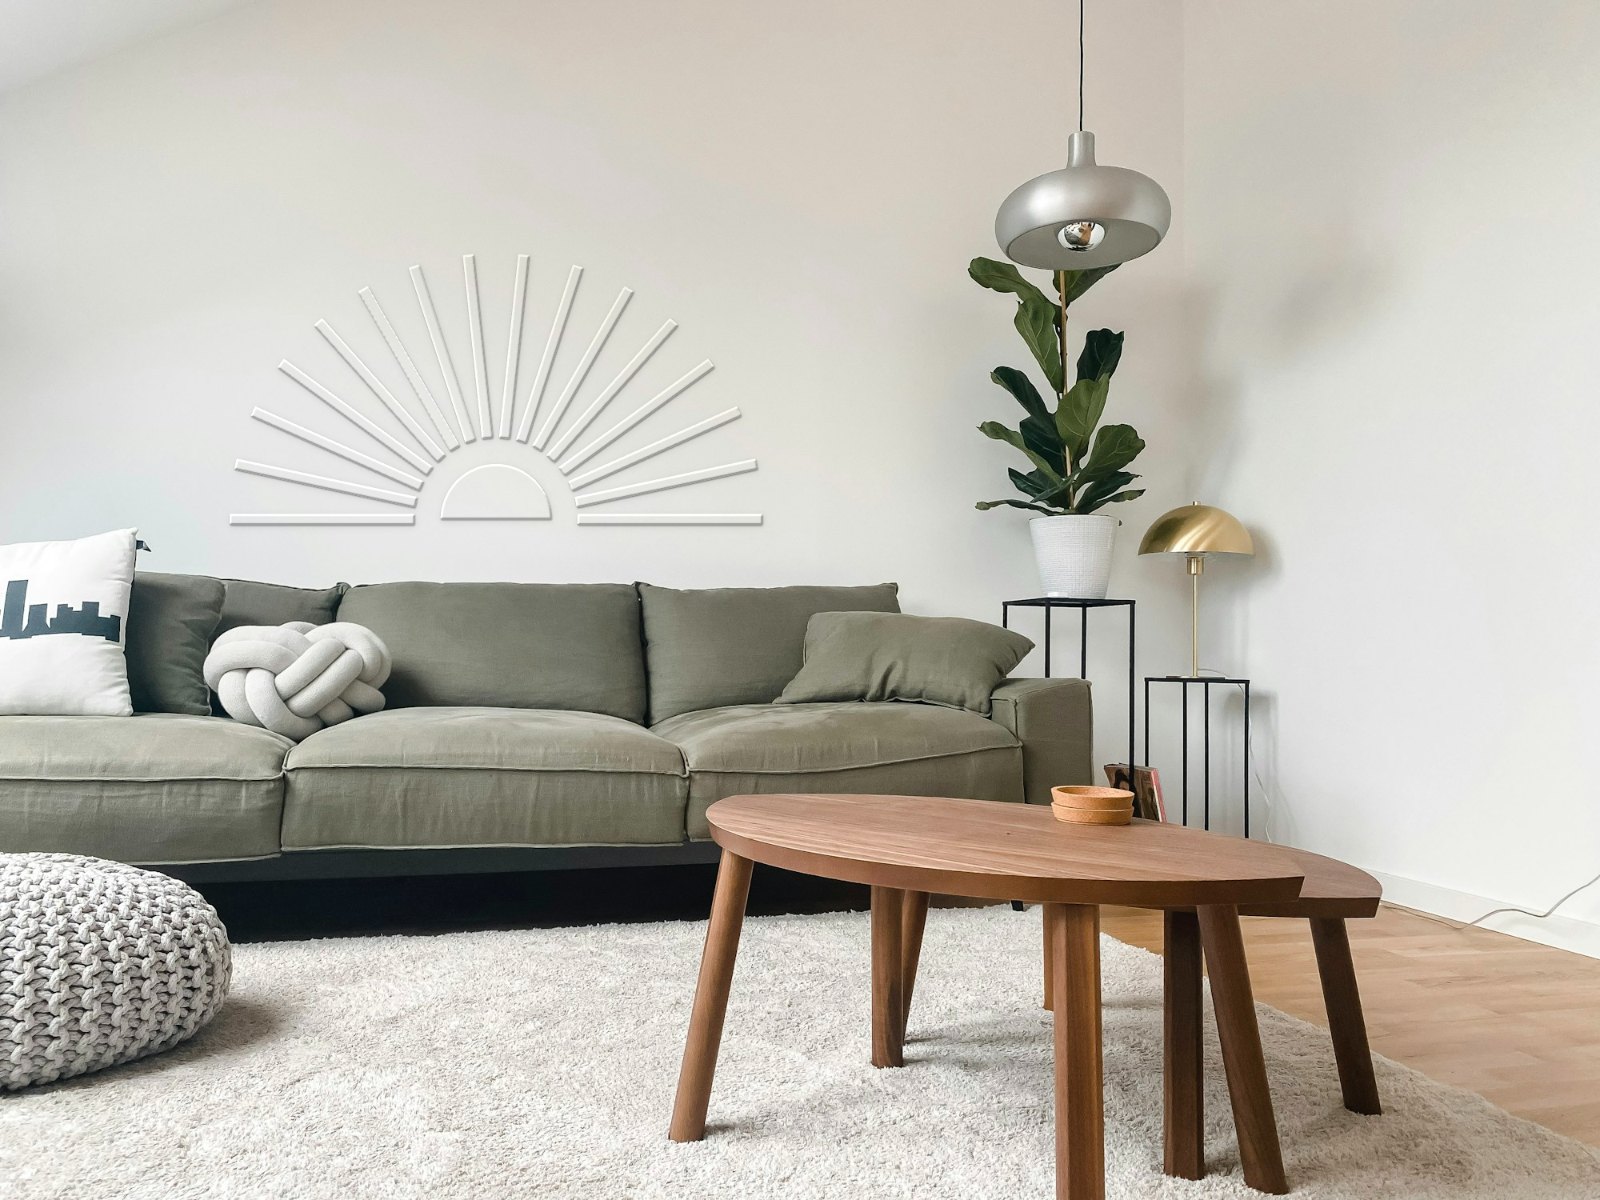
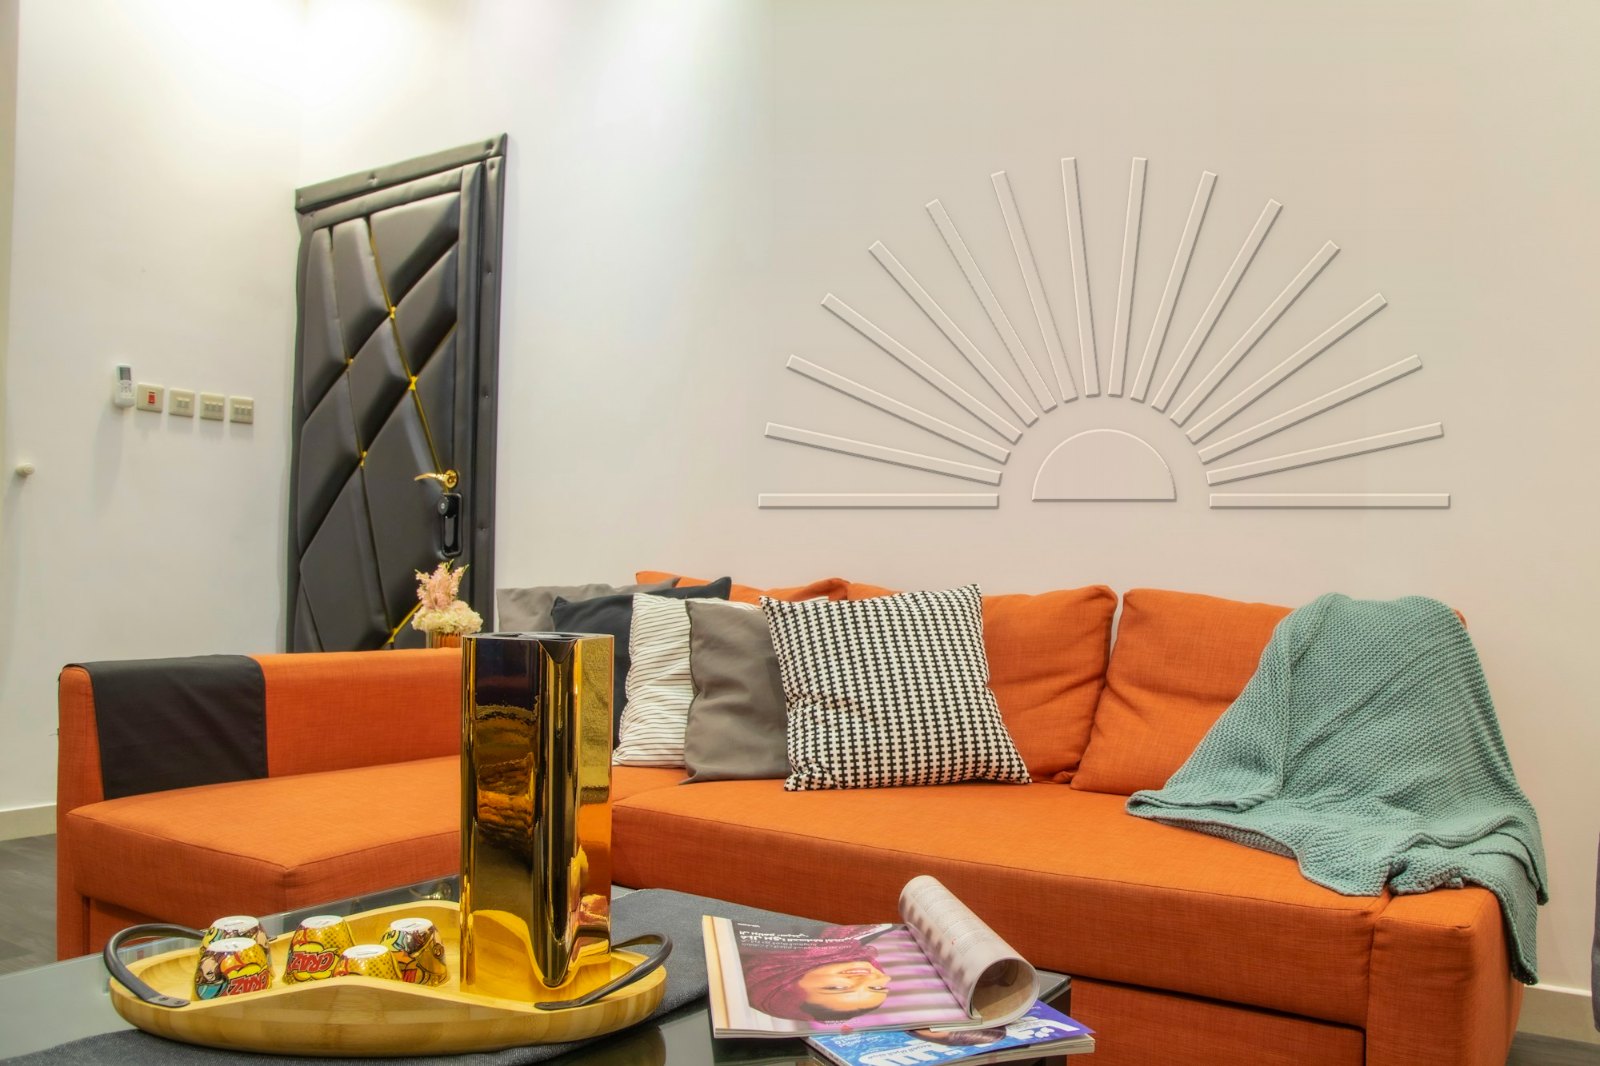
Sunrise
Above a headboard, sofa or chest of drawers
- Pattern size
- 144 × 73.5 cm
- Wall needed
- min. 190 cm wide
Set includes
- 2 packs slats 50 × 3 cm (16 pcs)
- 1 pc half-circle Ø 30 cm
Red dimensions on the drawing are the gaps between panels (cm).
How to arrange
- Half-circle flat side down in the centre of the pattern
- 16 slats as rays, every 12° (from horizontal on the left to horizontal on the right)
- Each ray starts 7 cm from the edge of the half-circle
- Base line 15–20 cm above the sofa back or headboard
- The easiest way to mark the angles is a printed or cardboard template
- Centre the pattern on the wall or on the furniture below it.
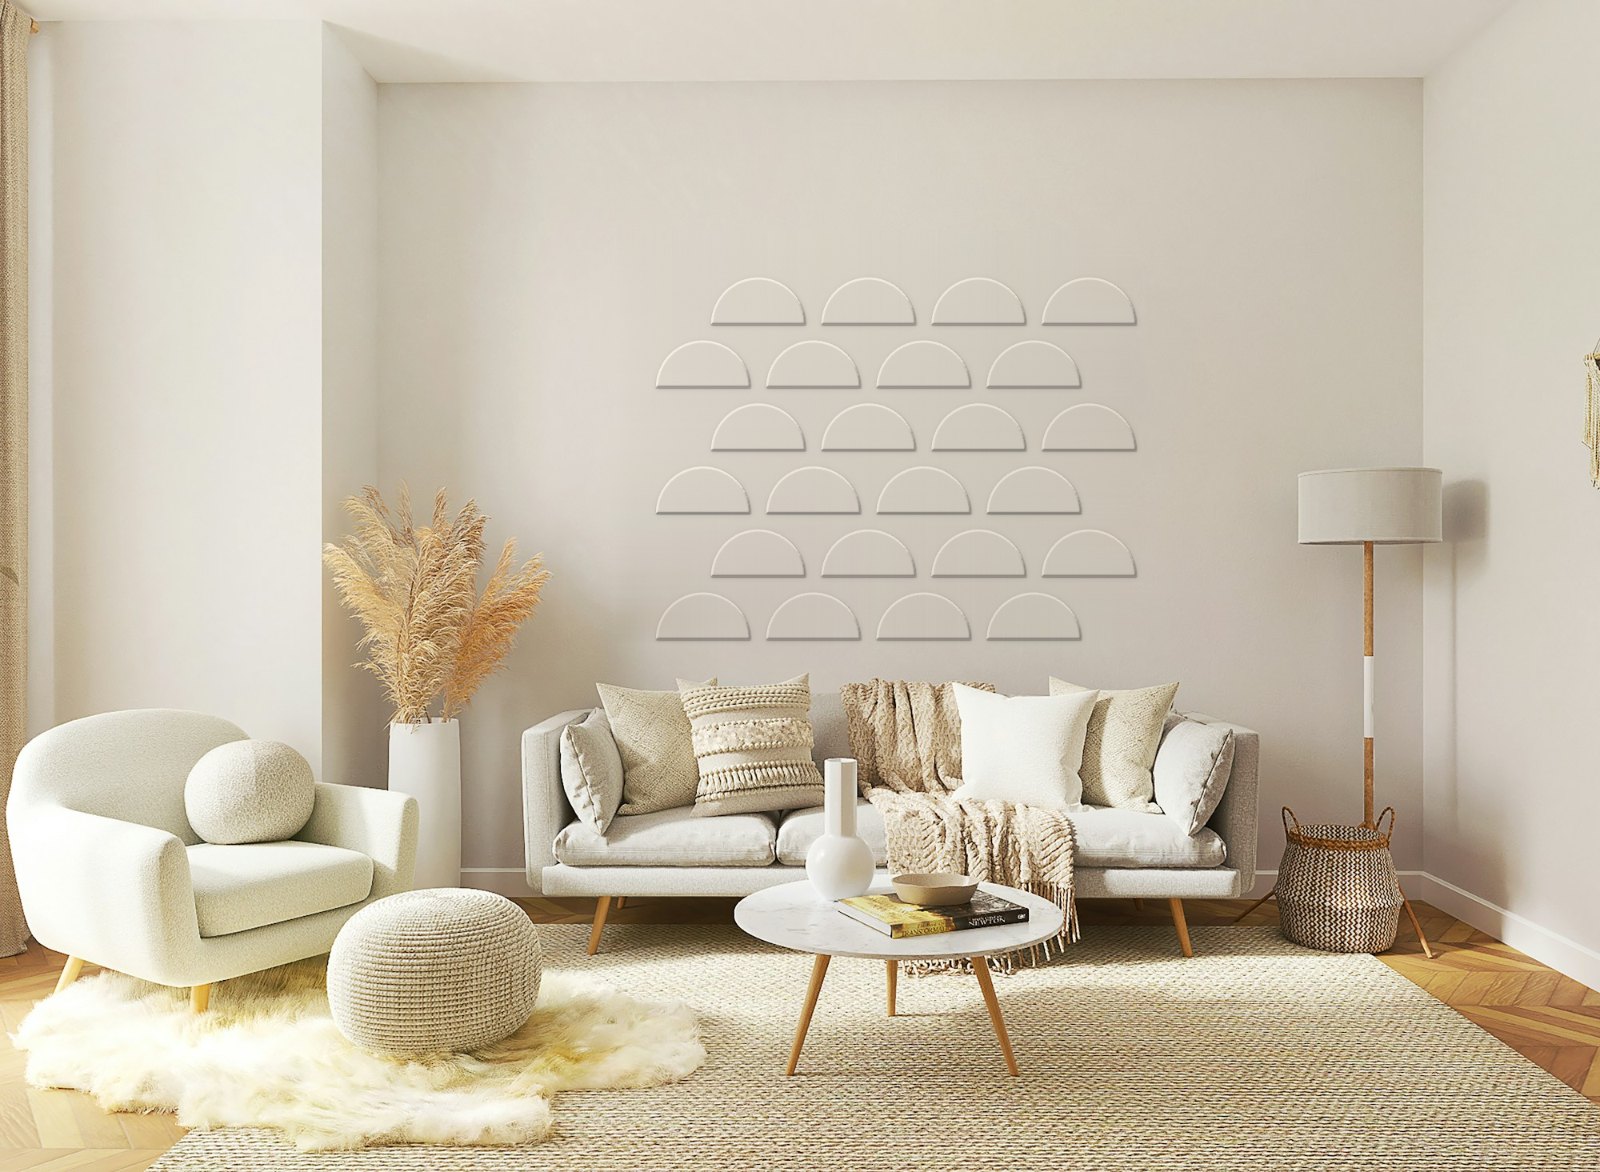
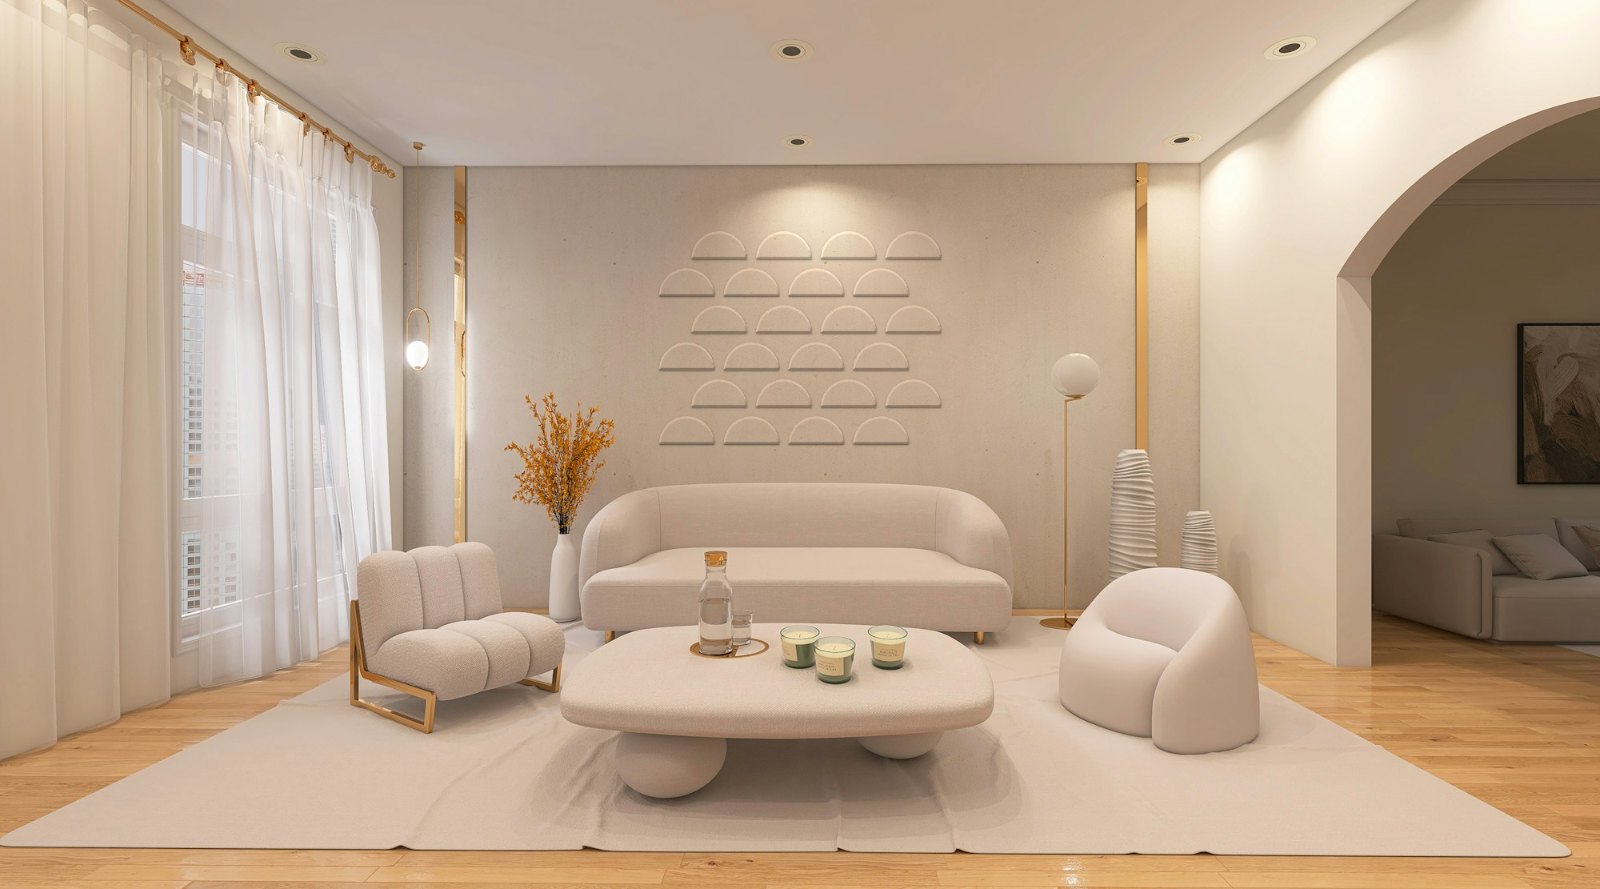
Scales
Above a headboard or sofa
- Pattern size
- 152.5 × 115 cm
- Wall needed
- min. 200 cm wide
Set includes
- 3 packs half-circles Ø 30 cm (24 pcs)
Red dimensions on the drawing are the gaps between panels (cm).
How to arrange
- Half-circles flat side down, 6 rows of 4
- Every other row shifted 17.5 cm to the right
- Horizontal gap: 5 cm
- Gap between rows: 5 cm
- Bottom row 85 cm above the floor
- Centre the pattern on the wall or on the furniture below it.
Japandi
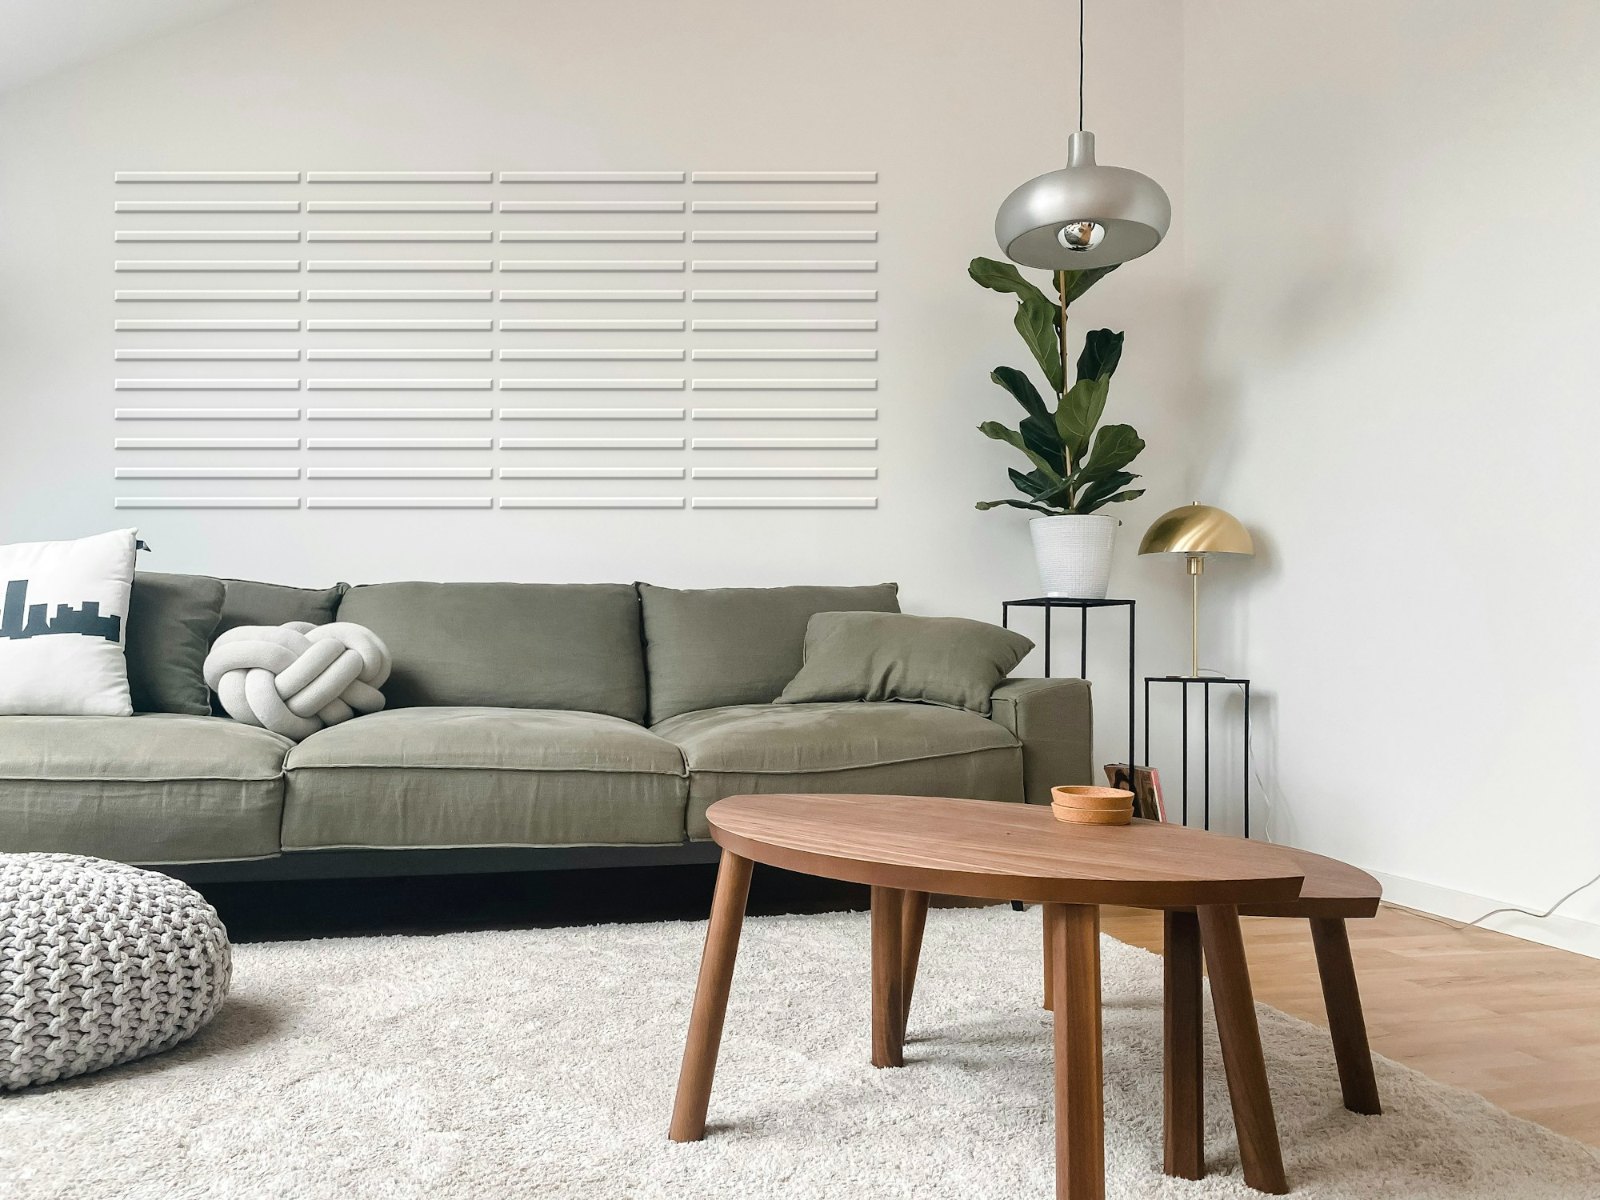
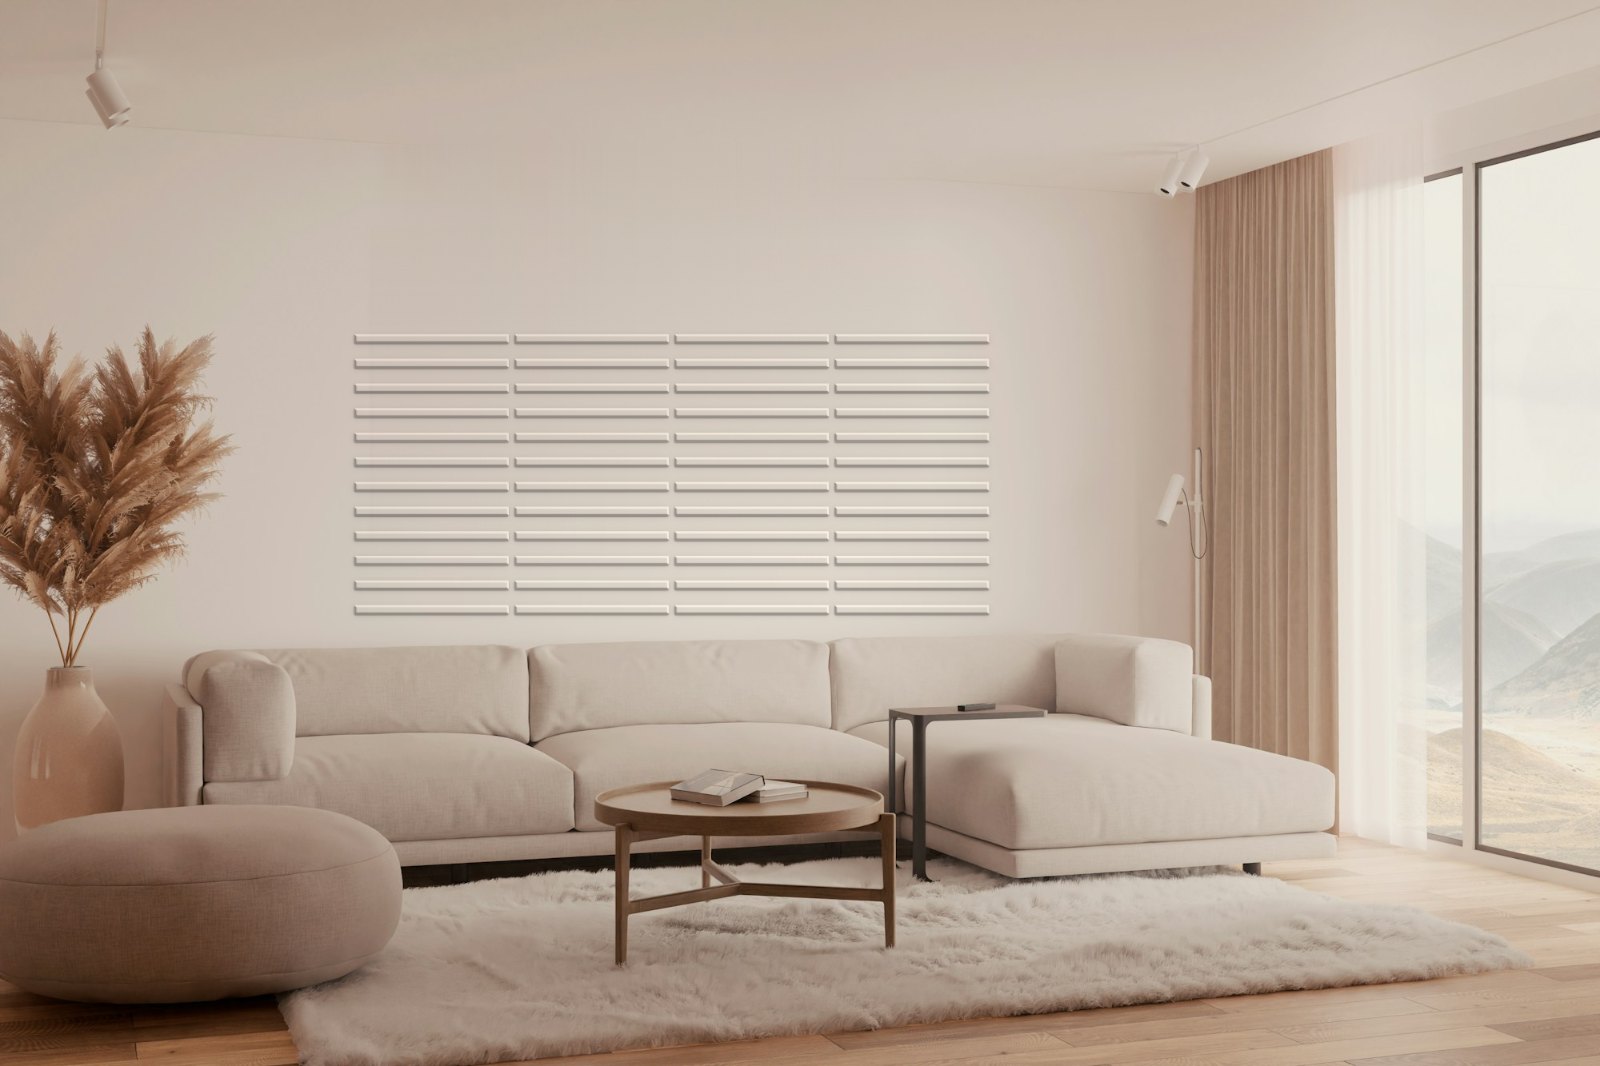
Behind a TV, behind a sofa, above a desk
- Pattern size
- 206 × 91 cm
- Wall needed
- min. 250 cm wide
Set includes
- 6 packs slats 50 × 3 cm (48 pcs)
Red dimensions on the drawing are the gaps between panels (cm).
How to arrange
- Slats horizontal, 12 rows of 4
- Gap between slats in a row: 2 cm
- Gap between rows: 5 cm
- Bottom row 100 cm above the floor
- Centre the pattern on the wall or on the furniture below it.
Weave
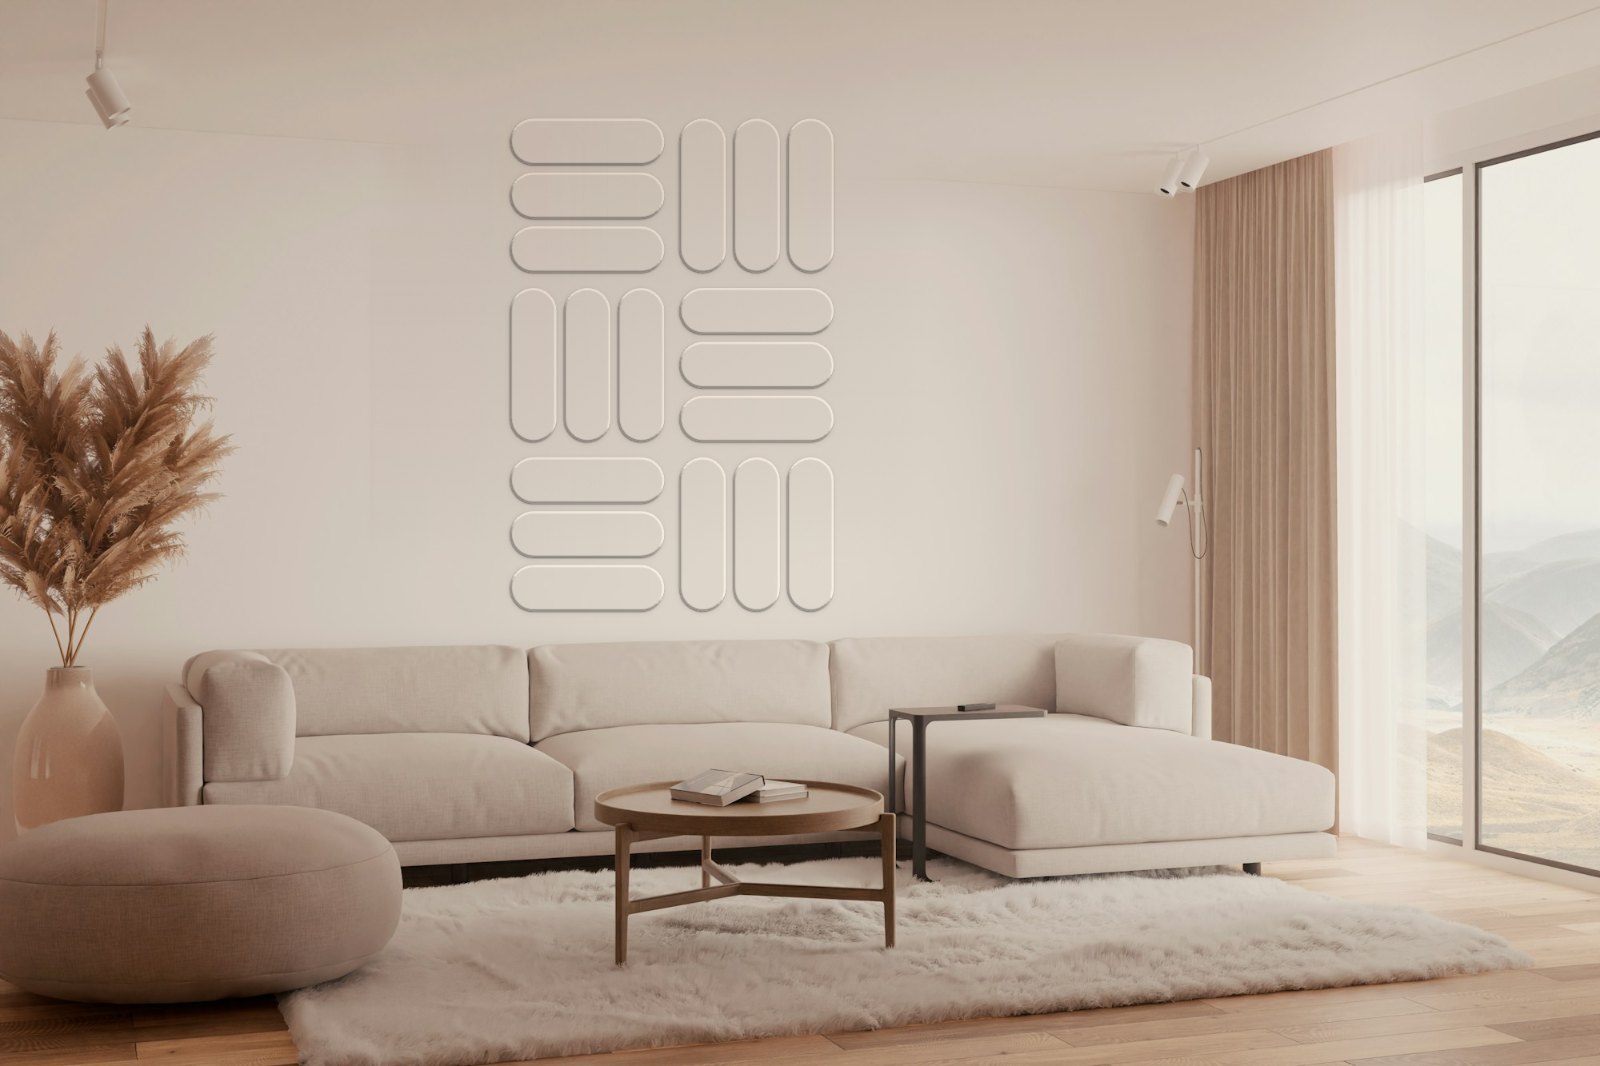
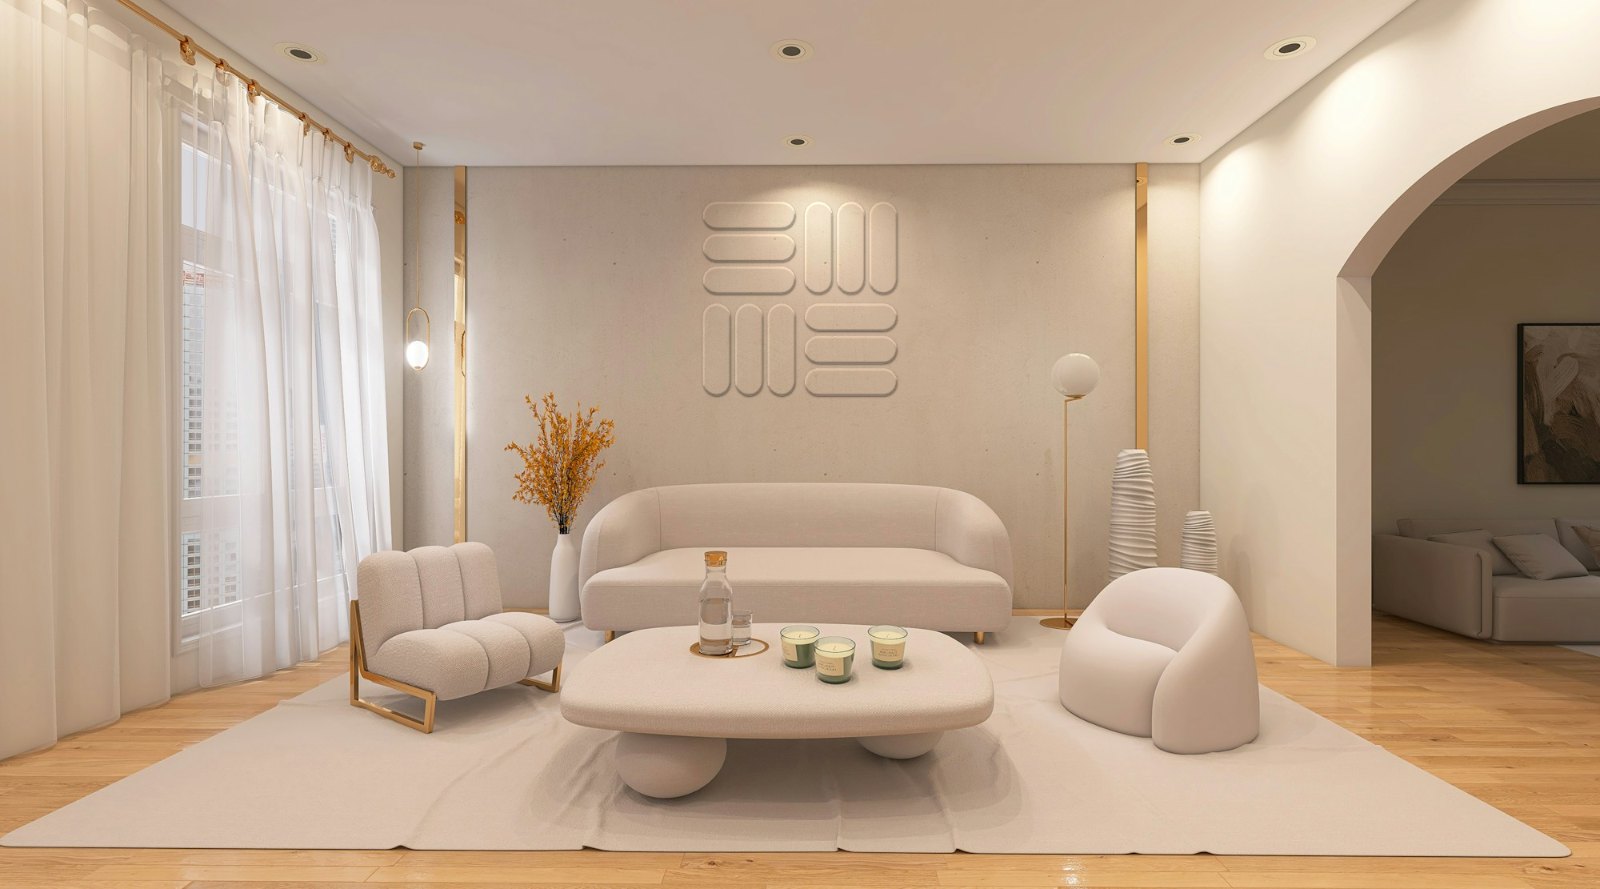
Behind a bed, in the bedroom, in the living room
- Pattern size
- 105 × 215 cm
- Wall needed
- min. 150 cm wide
Set includes
- 3 packs ovals 50 × 15 cm (24 pcs)
Red dimensions on the drawing are the gaps between panels (cm).
How to arrange
- 50 × 50 cm squares, 2 columns × 4 rows, 5 cm gap between squares
- 3 ovals side by side in each square, 2.5 cm apart
- Alternate squares: ovals vertical and horizontal (like a chessboard)
- Centre the pattern on the wall or on the furniture below it.
Floor-to-ceiling pattern. On a 250 cm wall leave 17.5 cm at the floor and ceiling; on a 260 cm wall, 22.5 cm.
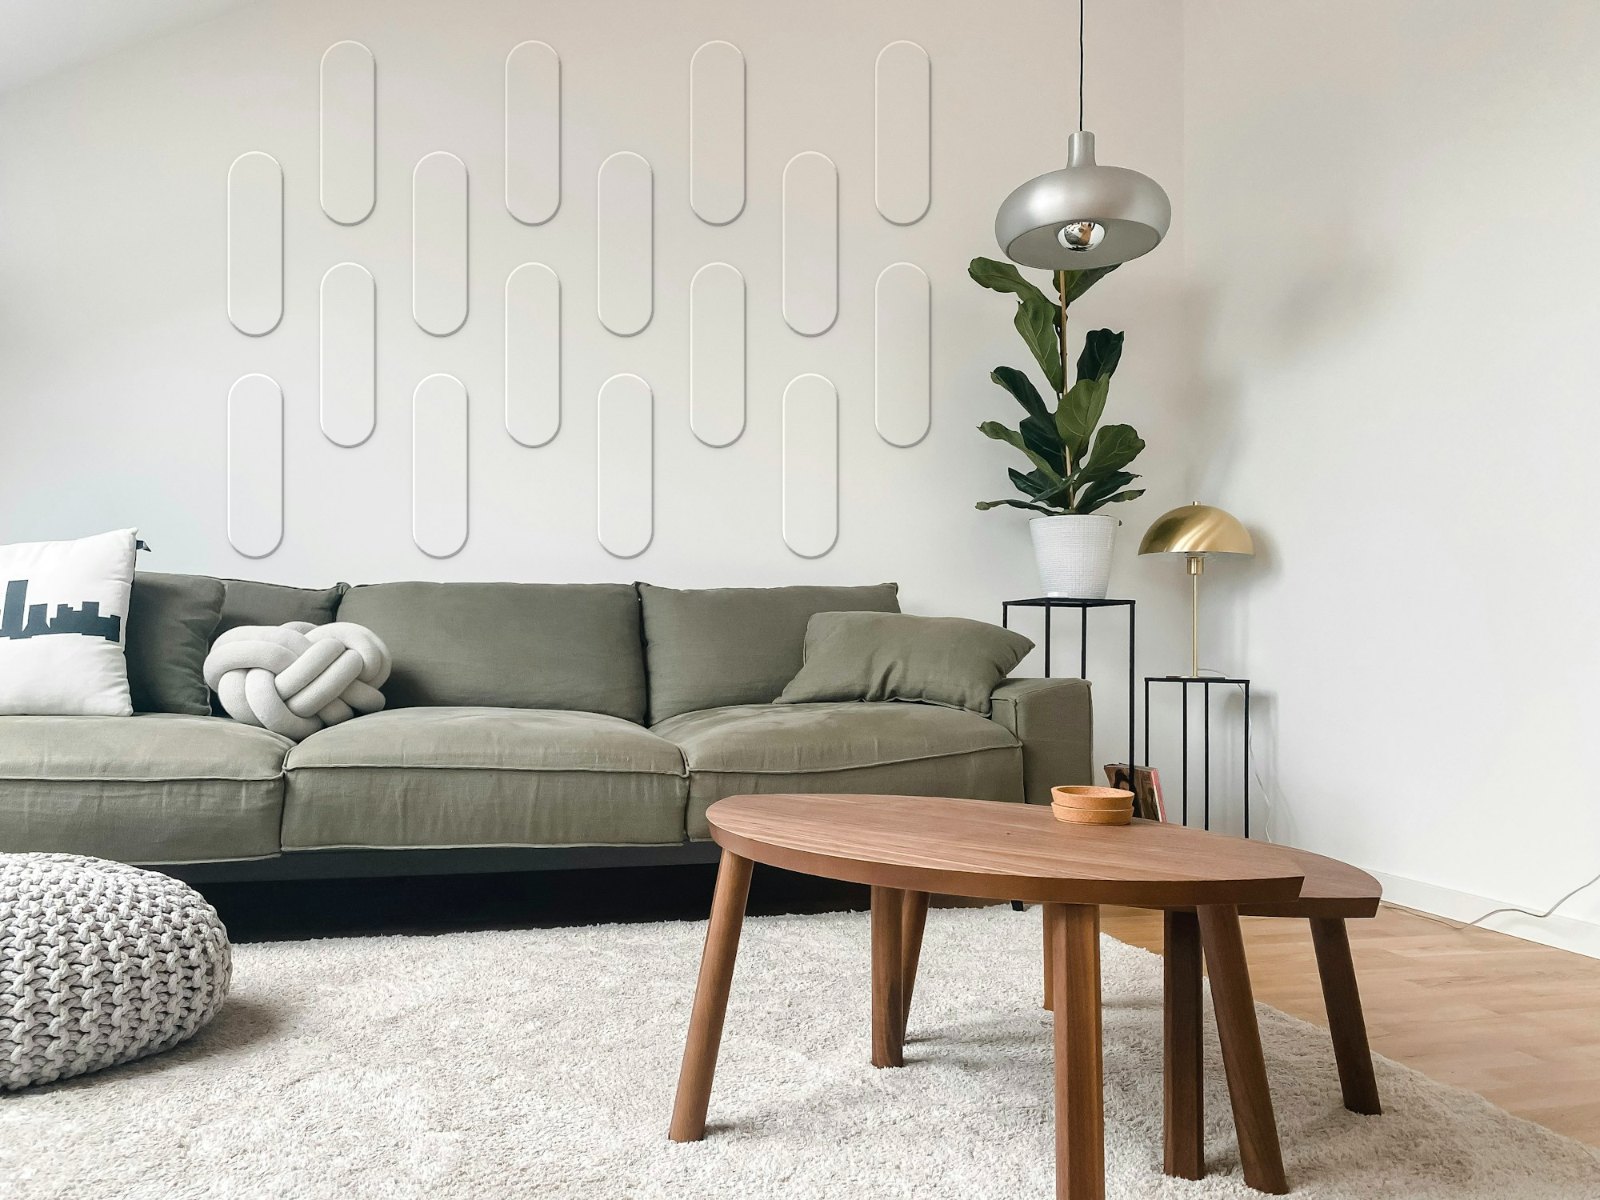
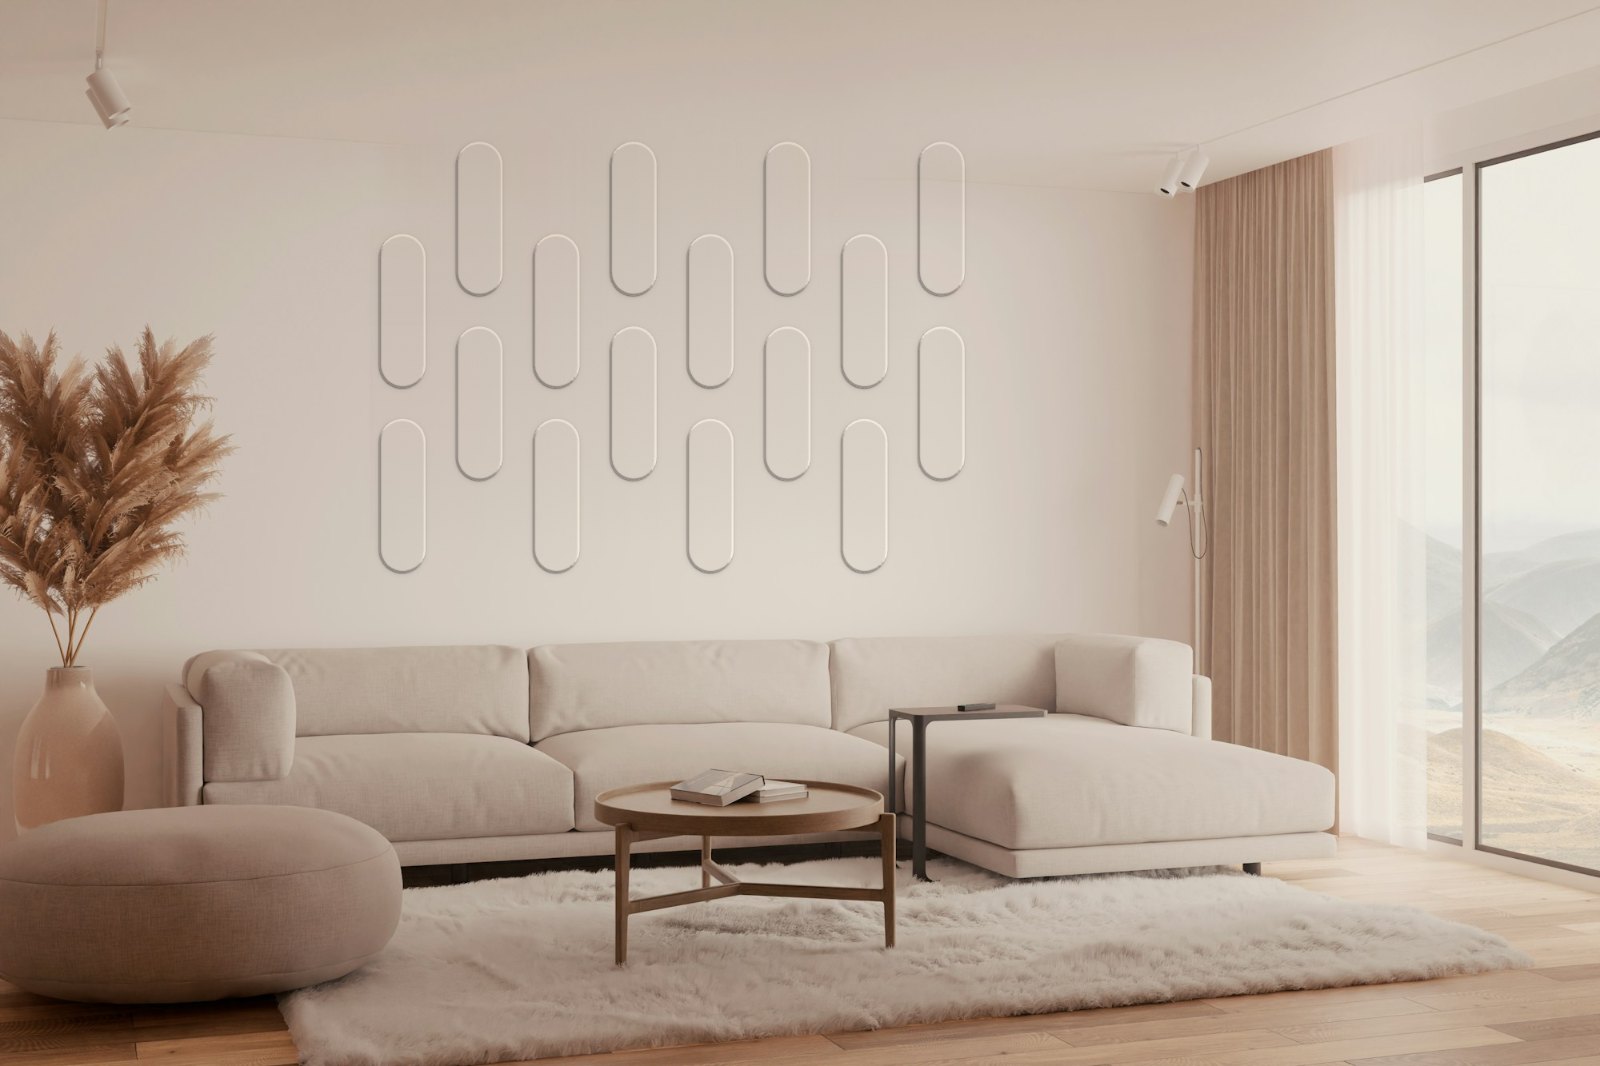
Oval mosaic
Behind a bed or sofa
- Pattern size
- 190 × 200 cm
- Wall needed
- min. 230 cm wide
Set includes
- 3 packs ovals 50 × 15 cm (24 pcs)
Red dimensions on the drawing are the gaps between panels (cm).
How to arrange
- Ovals vertical, 8 columns of 3
- Every other column shifted 30 cm up
- Gap between columns: 10 cm
- Vertical gap: 10 cm
- Centre the pattern on the wall or on the furniture below it.
Floor-to-ceiling pattern. On a 250 cm wall leave 25 cm at the floor and ceiling; on a 260 cm wall, 30 cm.
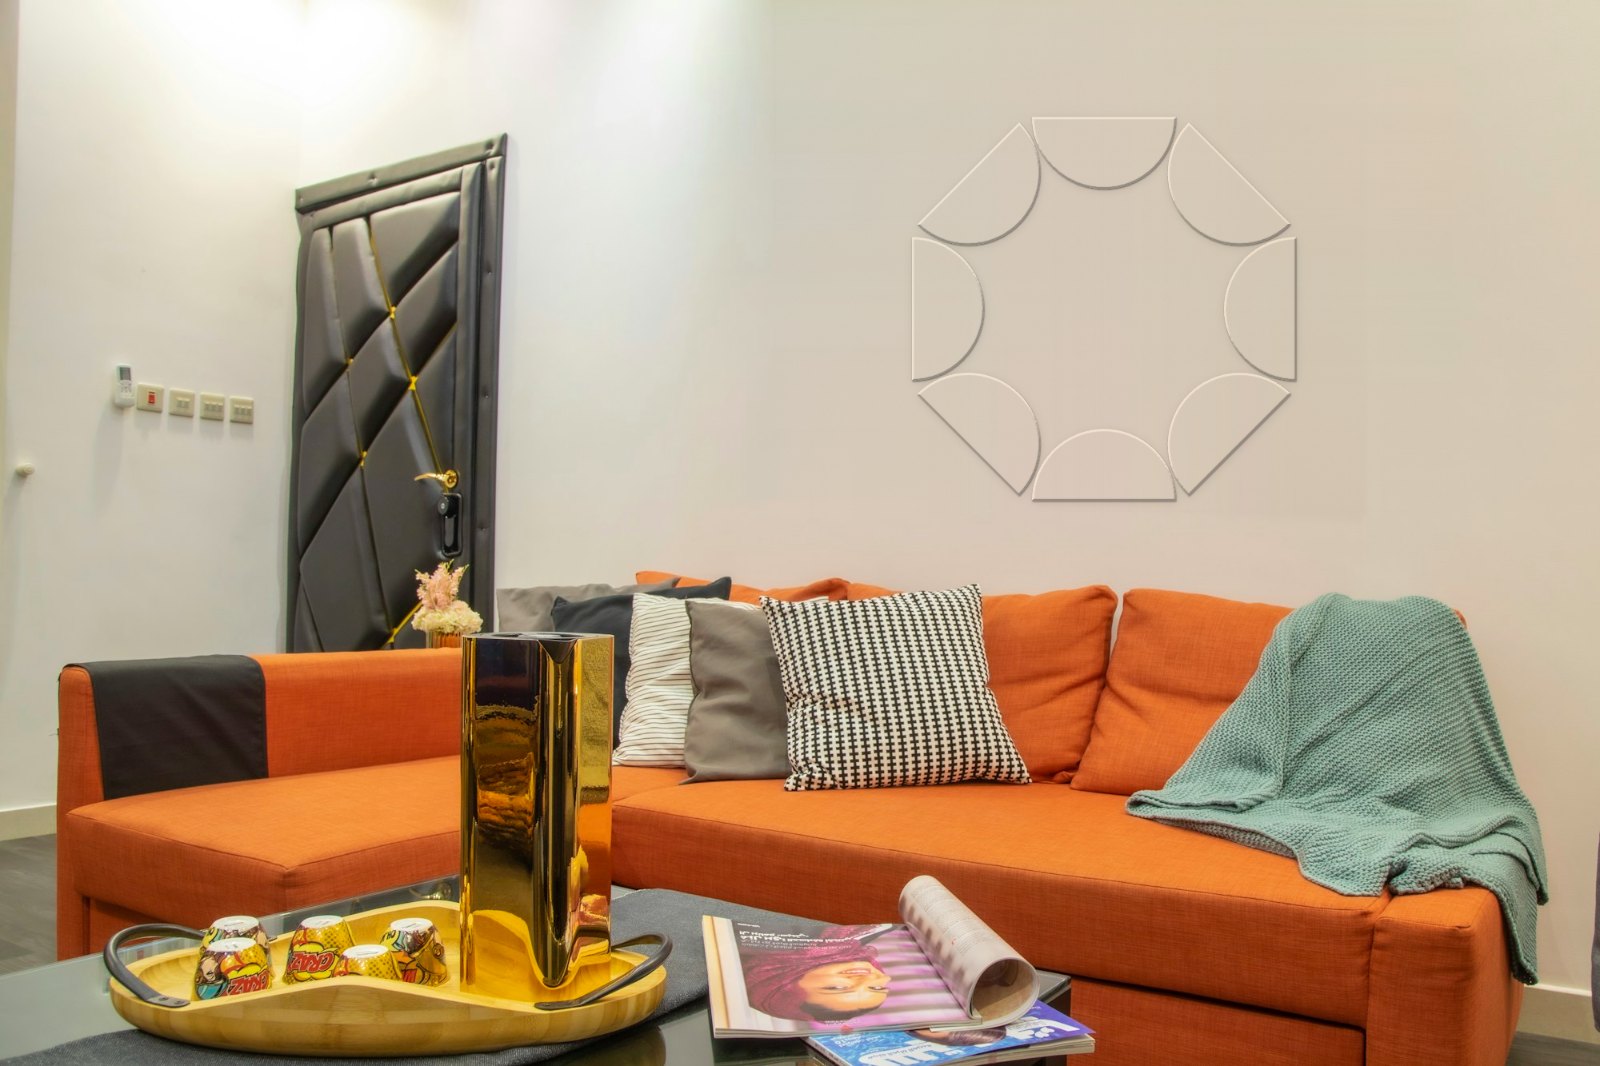
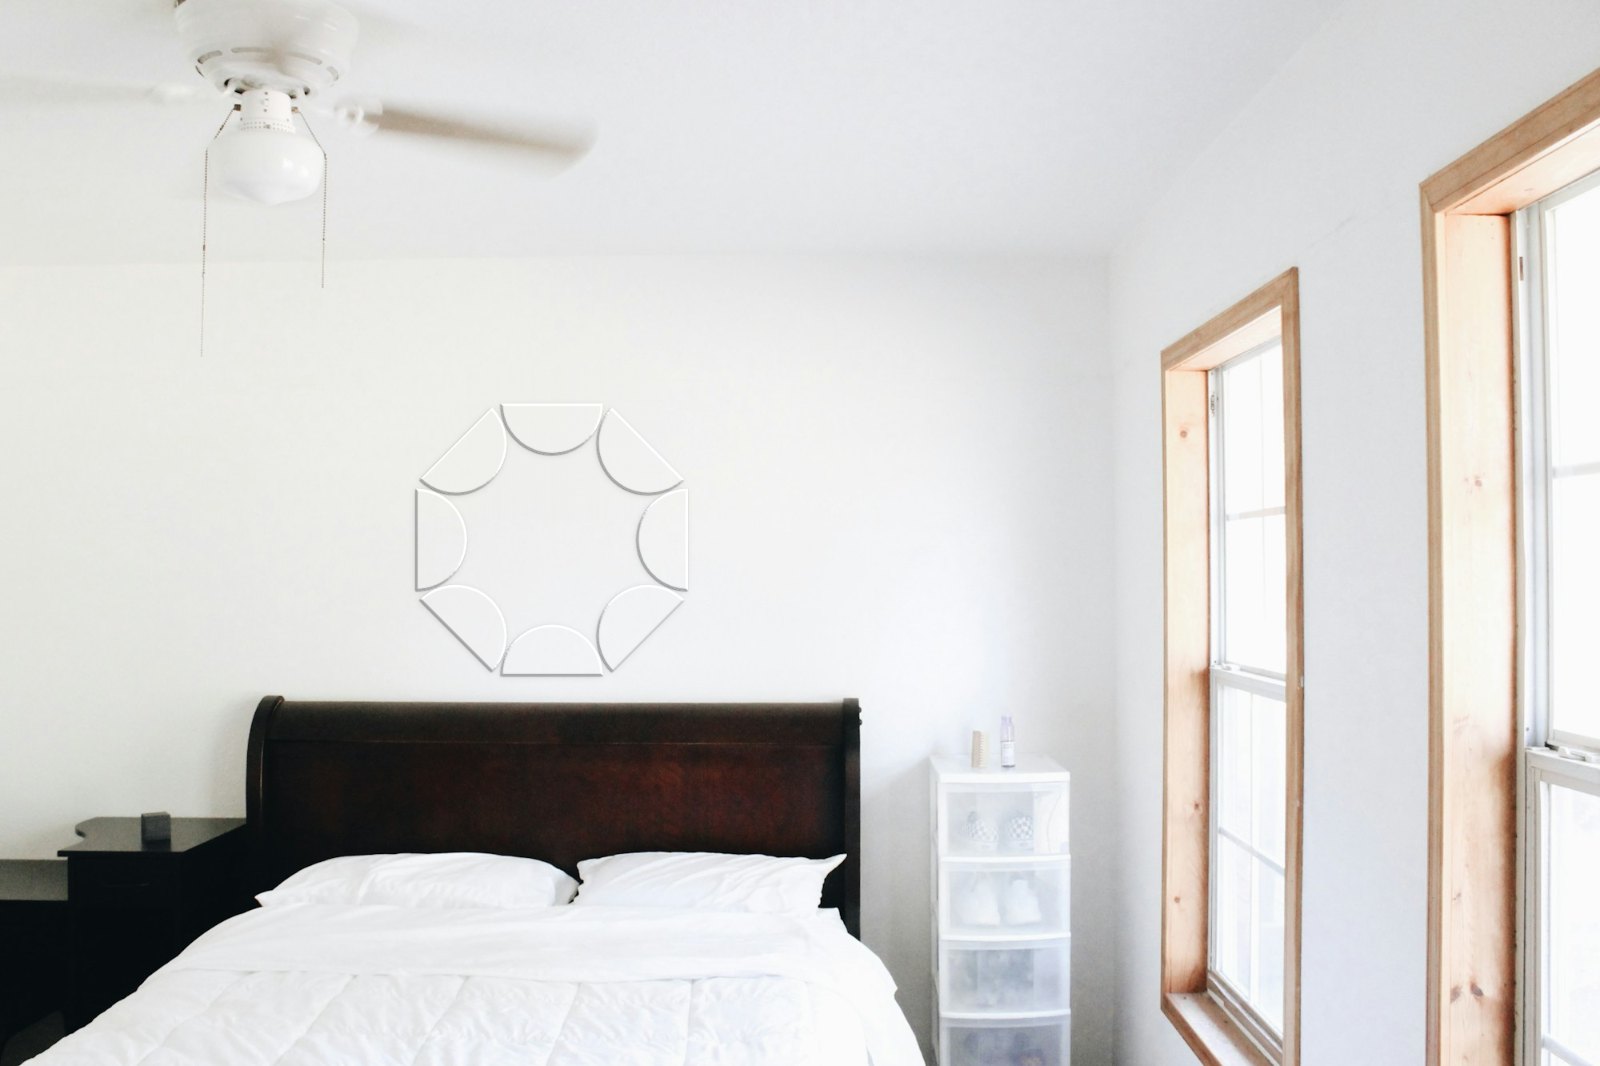
Rosette
Above a bed, above a chest of drawers, in a hallway
- Pattern size
- 80 × 80 cm
- Wall needed
- min. 120 cm wide
Set includes
- 1 pack half-circles Ø 30 cm (8 pcs)
Red dimensions on the drawing are the gaps between panels (cm).
How to arrange
- 8 half-circles around one centre, curved side in, flat side out
- Flat edge of each half-circle 40 cm from the centre
- Half-circles every 45° (like clock positions every 1.5 hours)
- Rosette centre 160 cm above the floor
- Centre the pattern on the wall or on the furniture below it.
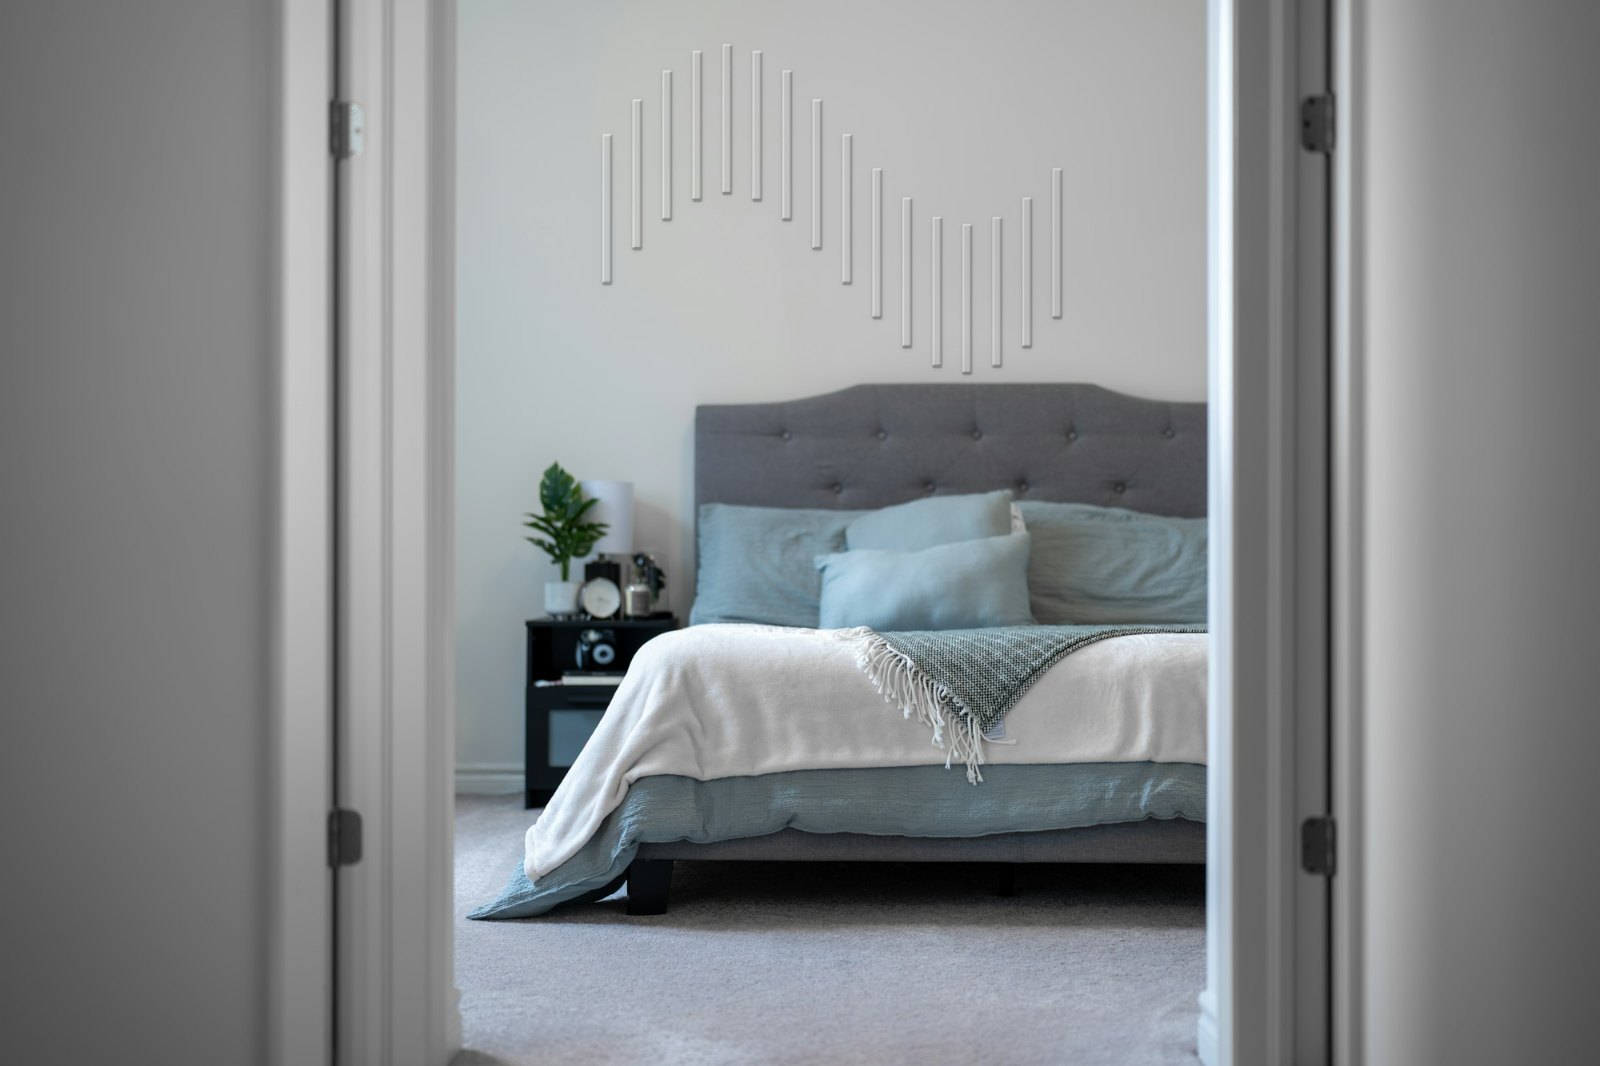
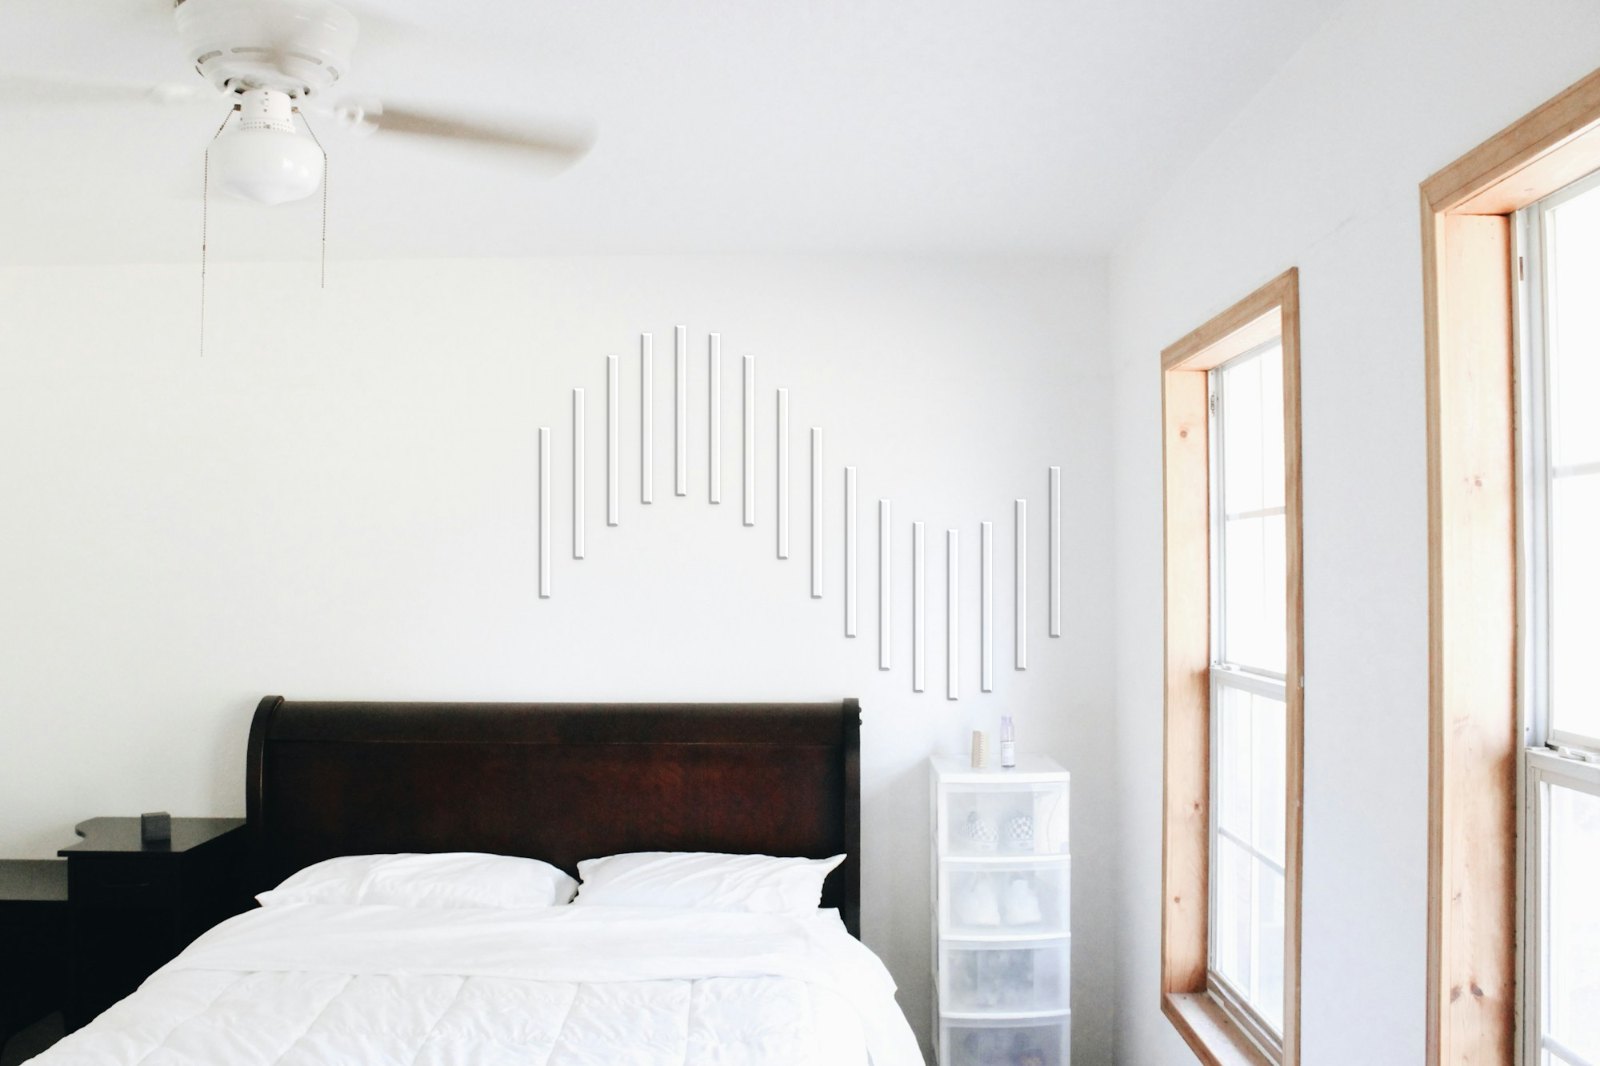
Pulse
Above a sofa, in a hallway, in an office
- Pattern size
- 153 × 110 cm
- Wall needed
- min. 200 cm wide
Set includes
- 2 packs slats 50 × 3 cm (16 pcs)
Red dimensions on the drawing are the gaps between panels (cm).
How to arrange
- 16 vertical slats, 10 cm spacing
- Each slat at a different height, forming a wave (heights on the drawing)
- Lowest slat 100 cm above the floor
- Centre the pattern on the wall or on the furniture below it.
Prefer your own layout?
All shapes are also sold individually: oval, half-circle, slat. Not sure how it will look on your wall? Order a sample set for 29 zł with delivery to an InPost Paczkomat locker.
Installation: mark the vertical centre line of the pattern and the starting line in pencil (use a spirit level or a laser). Glue from the bottom up and from the centre outwards. The easiest way to keep the gaps even is a piece of cardboard cut to the gap width.